Opens in a new tab

Properties

Save
Ask
Tour
Hide
Share
$349,000
4 Days On Site

7572 Dover Drive
Ypsilanti Charter Township, MI 48197
For Sale|Single Family Residence|Active
4
Beds
3
Total Baths
2
Full Baths
1
Partial Bath
1,746
SqFt
$200
/SqFt
1999
Built
Subdivision:
GREENE FARMS
County:
Washtenaw
Call Now: (248) 788-6318
Is this the listing for you? We can help make it yours.
(248) 788-6318
7572 Dover Drive7572 Dover Drive7572 Dover Drive7572 Dover Drive
Save
Ask
Tour
Hide
Share

Mortgage Calculator

Monthly Payment (Est.)

Enter an interest rate to see your estimated monthly payment.
Calculator powered by Showcase IDX, a Constellation1 Company. Copyright ©2026 Information is deemed reliable but not guaranteed.

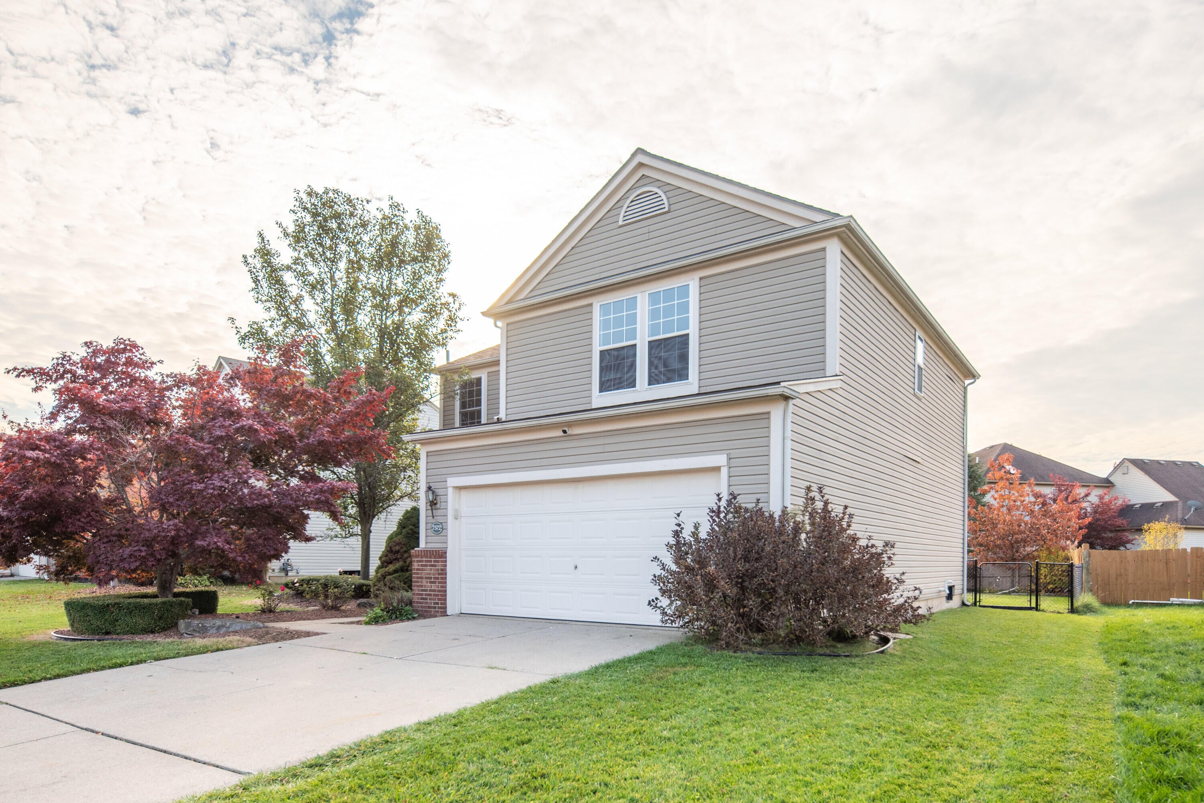
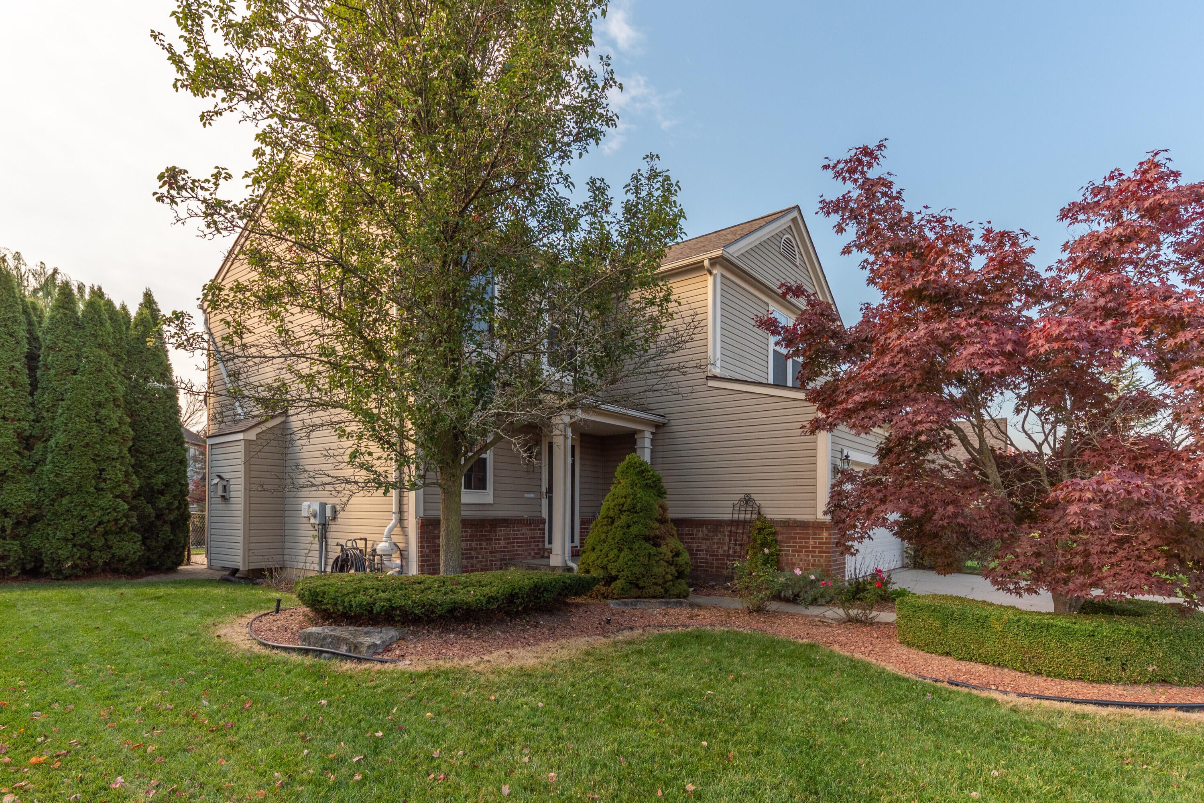
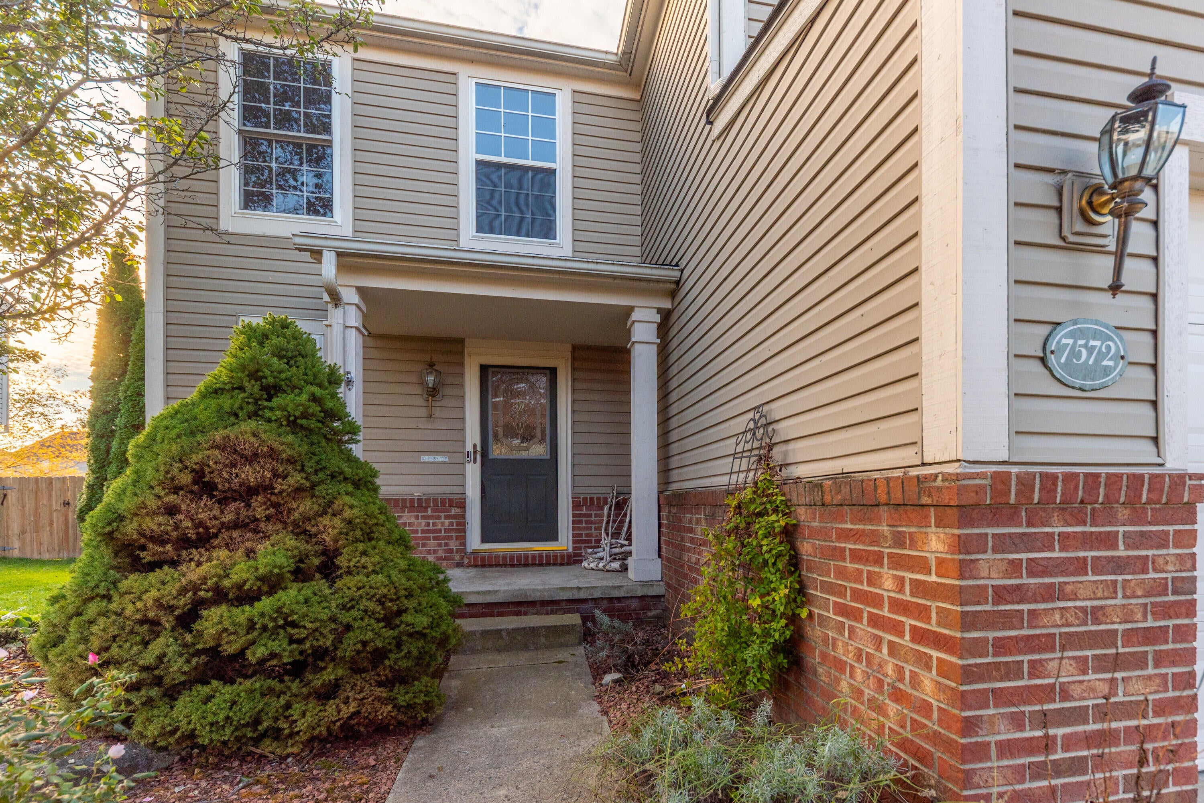
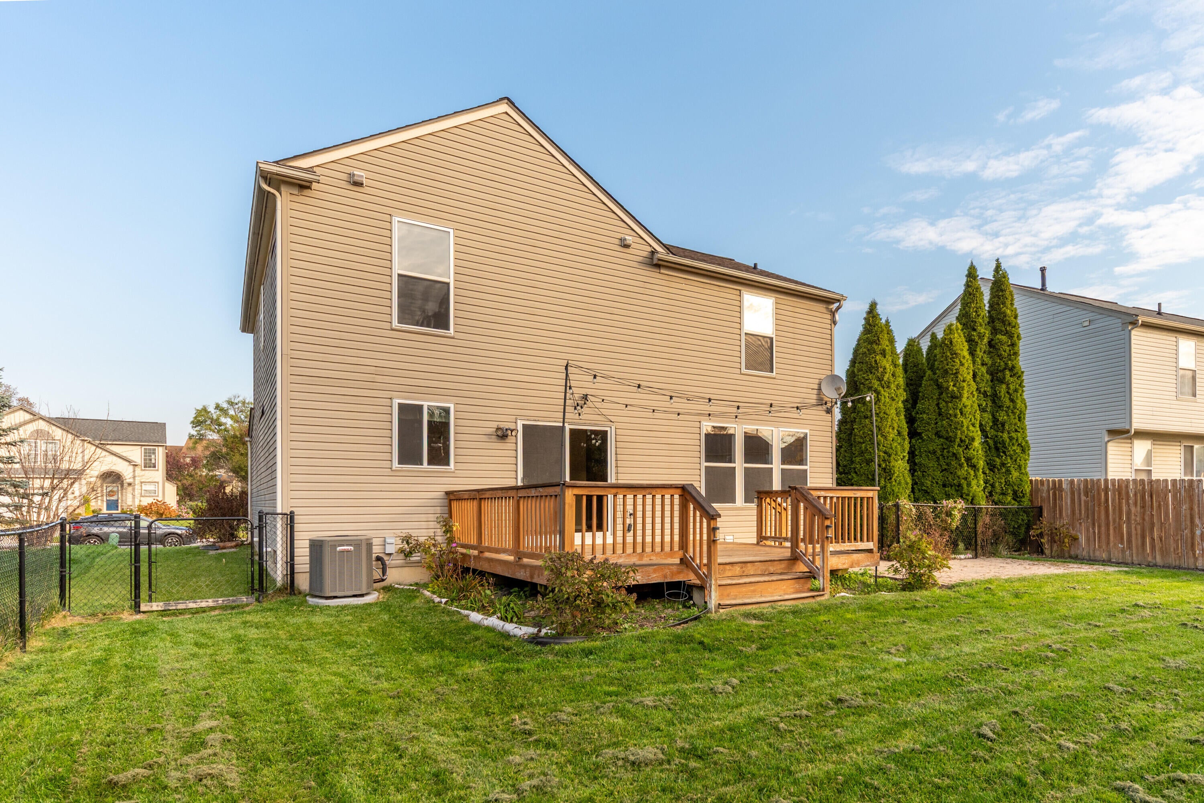
Back on the market and better than ever! Brand new roof, furnace, central air, radon mitigation system, carpet, and freshly painted interior in October 2026. A welcoming front entry with wood floors and powder room leads into the generous living room, featuring a cozy gas fireplace and durable LVP flooring. The spacious kitchen boasts ample cabinet space, expansive counters, and a center island perfect for meal prep. Enjoy indoor-outdoor living from the dining area, which features sliding doors to your deck, patio, and fully fenced backyard. Upstairs, the primary suite serves as a private retreat with double sinks and a walk-in closet. Three additional bedrooms share a full bath. A full, unfinished basement offers endless storage or the potential to expand your living space. Includes a 2-car attached garage and a new water heater (2023). The only thing to do is move. Schedule your private showing today!

Save
Ask
Tour
Hide
Share
Listing Snapshot
Price 
$349,000
Days On Site 
4 Days
Bedrooms 
4
Inside Area (SqFt) 
1,746 sqft
Total Baths 
3
Full Baths 
2
Partial Baths 
1
Lot Size 
0.18 Acres
Year Built 
1999
MLS Number 
81026057580
Status 
Active
Property Tax 
$4,453
HOA/Condo/Coop Fees 
$23.75 monthly
Sq Ft Source 
Public Records
Friends & Family
Recent Activity
4 days agoListing updated with changes from the MLS
4 days agoListing first seen on site
General Features
Acres 
0.18
Attached Garage 
Yes
Cross Street 
Rachel & Greene Farm
Garage 
Yes
Garage Spaces 
2
Parking 
AttachedGarage Faces FrontPaved
Property Sub Type 
Single Family Residence
Sewer 
Public Sewer
Special Circumstances 
Standard
SqFt Above 
1746
SqFt Total 
2472
Style 
Traditional
Utilities 
Natural Gas Connected
Water Source 
Public
Zoning 
Other
Interior Features
Appliances 
Gas Water HeaterDisposalMicrowaveOvenRefrigeratorRange
Basement 
Full
Cooling 
Ceiling Fan(s)Central Air
Fireplace 
Yes
Fireplace Features 
Gas LogLiving Room
Fireplaces 
1
Flooring 
CarpetVinylWood
Heating 
Forced AirNatural Gas
Laundry Features 
Laundry Room
Window Features 
Insulated Windows
BathFull 
Level - Upper
BathLav 
Level - Main
Bedroom 2 
Dimensions - 14.0 x 13.0Level - UpperArea - 182
Bedroom 3 
Dimensions - 14.0 x 9.0Level - UpperArea - 126
Bedroom 4 
Dimensions - 11.0 x 10.0Level - UpperArea - 110
Kitchen 
Dimensions - 13.0 x 12.0Level - MainArea - 156
Laundry 
Dimensions - 6.0 x 5.0Level - MainArea - 30
Living Room 
Dimensions - 16.0 x 12.0Level - MainArea - 192
Master Bedroom 
Dimensions - 13.0 x 13.0Level - UpperArea - 169
Other 
Dimensions - 13.0 x 11.0Level - MainArea - 143
Save
Ask
Tour
Hide
Share
Exterior Features
Construction Details 
Vinyl Siding
Fencing 
Back YardChain LinkPrivacy
Patio And Porch 
DeckPatio
Roof 
AsphaltShingle
Windows/Doors 
Insulated Windows
Community Features
Association Fee 
$285.0
Association Fee Frequency 
Annually
Community Features 
Sidewalks
MLS Area 
Area04151YpsilantiTwp
School District 
LincolnConsolidated
Financing Terms Available 
CashConventionalFHAVA Loan
Roads 
Paved
Schools
School District
LincolnConsolidated
Elementary School
Unknown
Middle School
Unknown
High School
Unknown
Listing courtesy of The Charles Reinhart Company: DugasHomes@GMail.com


IDX provided courtesy of Realcomp II Ltd. via GreaterMetropolitanAssociationofREALTORS. Copyright © 2026 Realcomp II Ltd. Shareholders.

IDX information is provided exclusively for consumers' personal, non-commercial use and may not be used for any purpose other than to identify prospective properties consumers may be interested in purchasing and that the data is deemed reliable but not guaranteed accurate by the MLS.

Neighborhood & Commute
Source: Walkscore
Disclosure: Community information and market data powered by Constellation Data Labs. Information is deemed reliable but not guaranteed.
Save
Ask
Tour
Hide
Share

Connect with Zamzam & Associates