Opens in a new tab

Properties

Save
Ask
Tour
Hide
Share
$425,000
2 Days On Site

44151 Cranberry Drive
Canton Charter Township, MI 48187

For Sale|Single Family Residence|Active
3
Beds
3
Total Baths
2
Full Baths
1
Partial Bath
2,345
SqFt
$181
/SqFt
1977
Built
Subdivision:
MAYFAIR VILLAGE
County:
Wayne
Call Now: (248) 788-6318
Is this the listing for you? We can help make it yours.
(248) 788-6318
44151 Cranberry Drive44151 Cranberry Drive44151 Cranberry Drive44151 Cranberry Drive
Save
Ask
Tour
Hide
Share

Mortgage Calculator

Monthly Payment (Est.)

Enter an interest rate to see your estimated monthly payment.
Calculator powered by Showcase IDX, a Constellation1 Company. Copyright ©2026 Information is deemed reliable but not guaranteed.

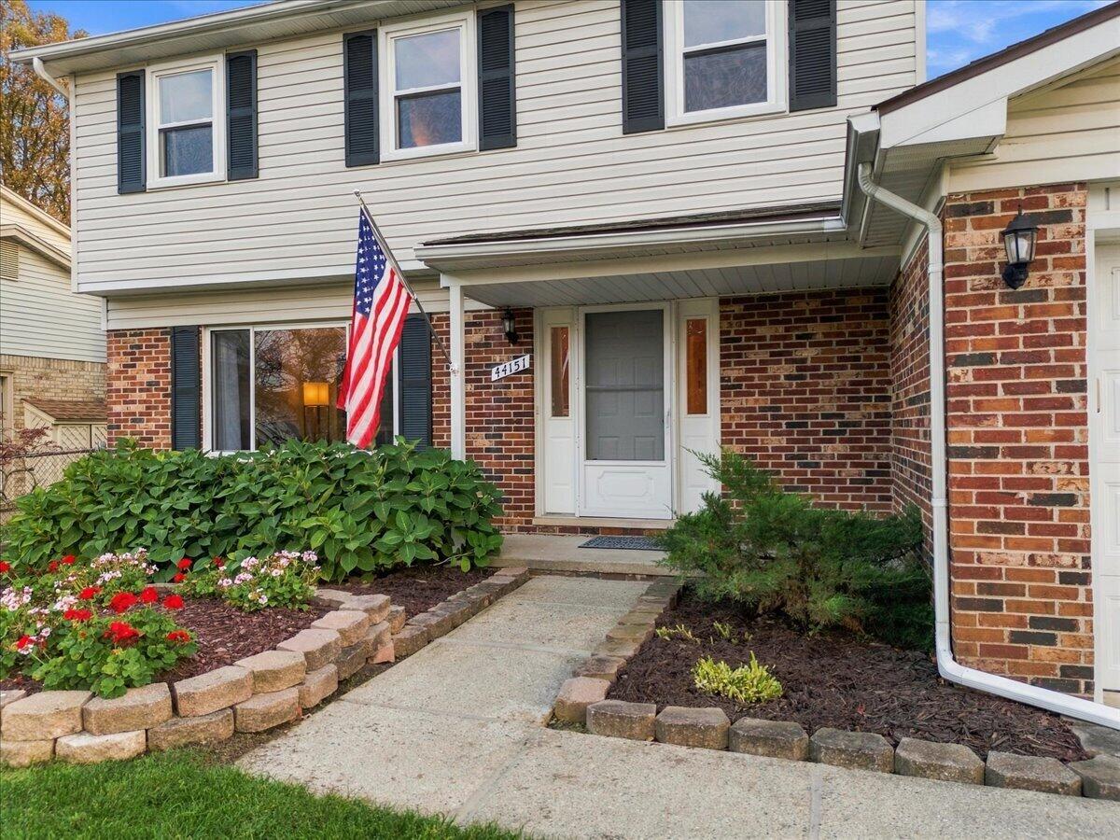
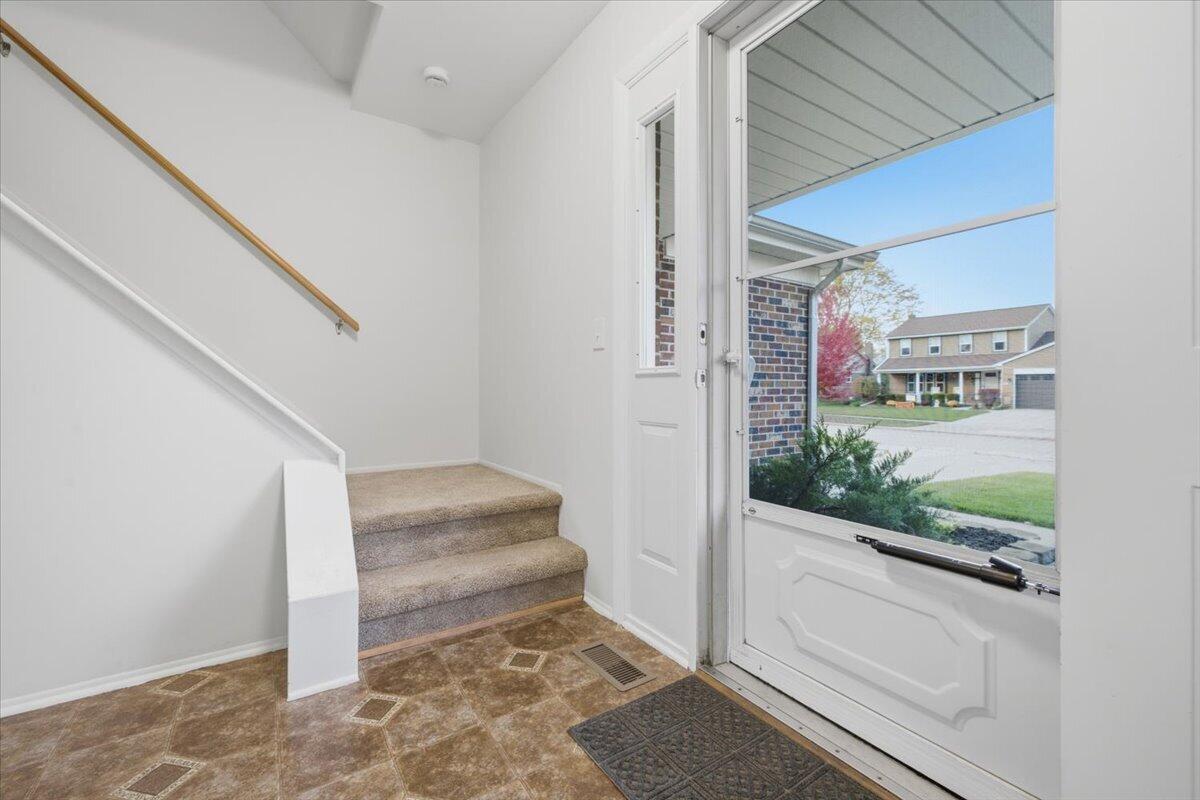
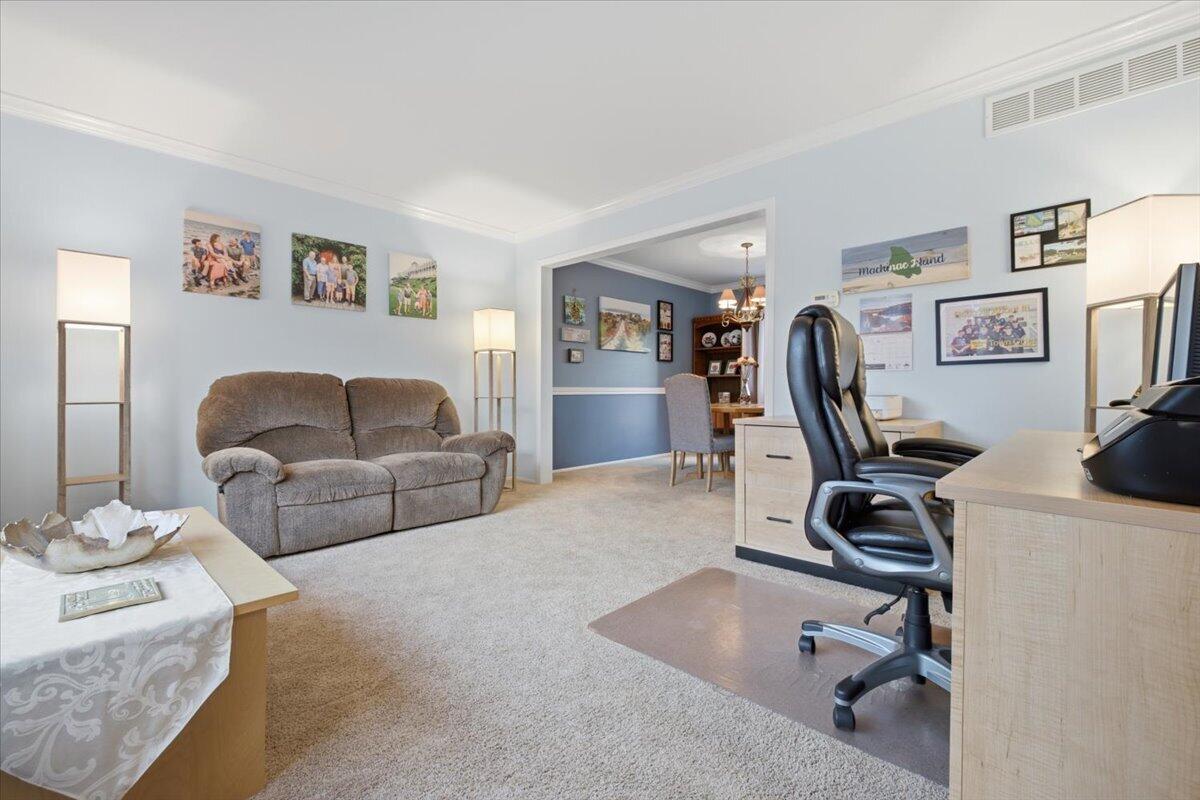
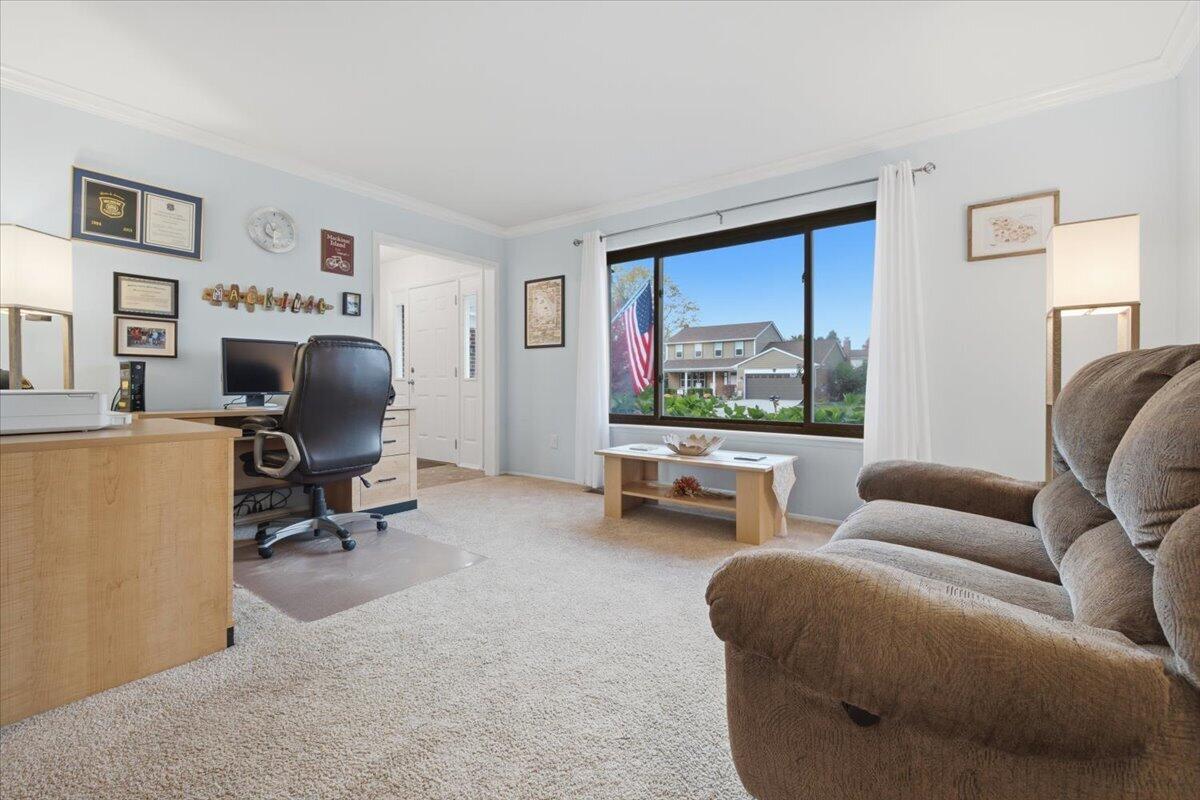
Welcome to this inviting Canton brick colonial offering over 2,300 sq. ft. in desirable Mayfair Village! The home features a formal living and dining room accented by large windows and crown molding. The kitchen offers abundant storage, including a spacious pantry, and opens to a cozy breakfast nook. The expansive family room is perfect for entertaining, featuring a classic brick fireplace and wet bar. Upstairs, the generous primary suite offers ample closet space and a tile shower, while two additional bedrooms share a newly remodeled full bath. The finished basement, complete with an included pool table, offers versatile space for recreation, hobbies, or a playroom. Enjoy the fully fenced, level backyard with a spacious lawn and patio, perfect for outdoor entertaining and play. Just blocks from Plymouth-Canton Educational Park and minutes from Plymouth and Canton's dining, shopping, and entertainment. Don't miss this opportunity--schedule your showing today!

Save
Ask
Tour
Hide
Share
Listing Snapshot
Price 
$425,000
Days On Site 
2 Days
Bedrooms 
3
Inside Area (SqFt) 
2,345 sqft
Total Baths 
3
Full Baths 
2
Partial Baths 
1
Lot Size 
0.18 Acres
Year Built 
1977
MLS Number 
81026057958
Status 
Active
Property Tax 
$4,010
HOA/Condo/Coop Fees 
$2.08 monthly
Sq Ft Source 
Public Records
Friends & Family
Recent Activity
yesterdayListing updated with changes from the MLS
2 days agoStatus changed to Active
3 days agoListing first seen on site
General Features
Acres 
0.18
Attached Garage 
Yes
Cross Street 
Sheldon & Sheldon Center
Garage 
Yes
Garage Spaces 
2
Parking 
AttachedConcreteGarage Faces FrontGarage Door OpenerPaved
Property Sub Type 
Single Family Residence
Security 
Carbon Monoxide Detector(s)Smoke Detector(s)
Sewer 
Public Sewer
Special Circumstances 
Standard
SqFt Above 
1863
SqFt Below 
482
SqFt Total 
2549
Style 
Colonial
Utilities 
Cable ConnectedNatural Gas ConnectedPhone Connected
Water Source 
Public
Interior Features
Appliances 
Gas Water HeaterDishwasherDisposalDryerHumidifierRefrigeratorRangeWasher
Basement 
FinishedPartial
Cooling 
Ceiling Fan(s)Central Air
Fireplace 
Yes
Fireplace Features 
Family RoomWood Burning
Fireplaces 
1
Flooring 
CarpetCeramic TileLaminateLinoleumVinyl
Heating 
Forced AirNatural Gas
Interior 
Wet Bar
Laundry Features 
Gas Dryer HookupLaundry RoomMain LevelSinkWasher Hookup
Window Features 
Insulated WindowsScreensWindow Treatments
BathFull 
Level - Upper
BathLav 
Level - Main
Bedroom 2 
Dimensions - 12.0 x 11.0Level - UpperArea - 132
Bedroom 3 
Dimensions - 10.0 x 10.0Level - UpperArea - 100
Dining Room 
Dimensions - 11.0 x 10.0Level - MainArea - 110
Family Room 
Dimensions - 20.0 x 17.0Level - MainArea - 340
Game Room 
Dimensions - 23.0 x 19.0Level - LowerArea - 437
Kitchen 
Dimensions - 11.0 x 9.0Level - MainArea - 99
Laundry 
Dimensions - 9.0 x 5.0Level - MainArea - 45
Living Room 
Dimensions - 15.0 x 11.0Level - MainArea - 165
Master Bathroom 
Dimensions - 8.0 x 5.0Level - UpperArea - 40
Master Bedroom 
Dimensions - 20.0 x 11.0Level - UpperArea - 220
Other 
Dimensions - 9.0 x 8.0Level - MainArea - 72
Utility Room 
Dimensions - 11.0 x 11.0Level - LowerArea - 121
Save
Ask
Tour
Hide
Share
Exterior Features
Construction Details 
BrickVinyl Siding
Fencing 
Back YardChain Link
Lot Features 
Level
Patio And Porch 
CoveredPatioPorch
Roof 
AsphaltShingle
Windows/Doors 
Insulated WindowsScreensWindow Treatments
Community Features
Association Fee 
$25.0
Association Fee Frequency 
Annually
Community Features 
Sidewalks
MLS Area 
Area05071CantonTwp
School District 
PlymouthCanton
Financing Terms Available 
CashConventionalFHAVA Loan
Roads 
Paved
Schools
School District
PlymouthCanton
Elementary School
Unknown
Middle School
Unknown
High School
Unknown
Listing courtesy of KW Realty Living: csorensen@kw.com


IDX provided courtesy of Realcomp II Ltd. via GreaterMetropolitanAssociationofREALTORS. Copyright © 2026 Realcomp II Ltd. Shareholders.

IDX information is provided exclusively for consumers' personal, non-commercial use and may not be used for any purpose other than to identify prospective properties consumers may be interested in purchasing and that the data is deemed reliable but not guaranteed accurate by the MLS.

Neighborhood & Commute
Source: Walkscore
Disclosure: Community information and market data powered by Constellation Data Labs. Information is deemed reliable but not guaranteed.
Save
Ask
Tour
Hide
Share

Connect with Zamzam & Associates