
Properties
Save
Ask
Tour
Hide
$259,900
1 Day On Site
23441 N Stockton AvenueFarmington Hills City, MI 48336
For Sale|Single Family Residence|Active
3
Beds
2
Total Baths
1
Full Bath
1
Partial Bath
2,050
SqFt
$127
/SqFt
1965
Built
County:
Oakland
Call Now: (248) 788-6318
Is this the listing for you? We can help make it yours.
(248) 788-6318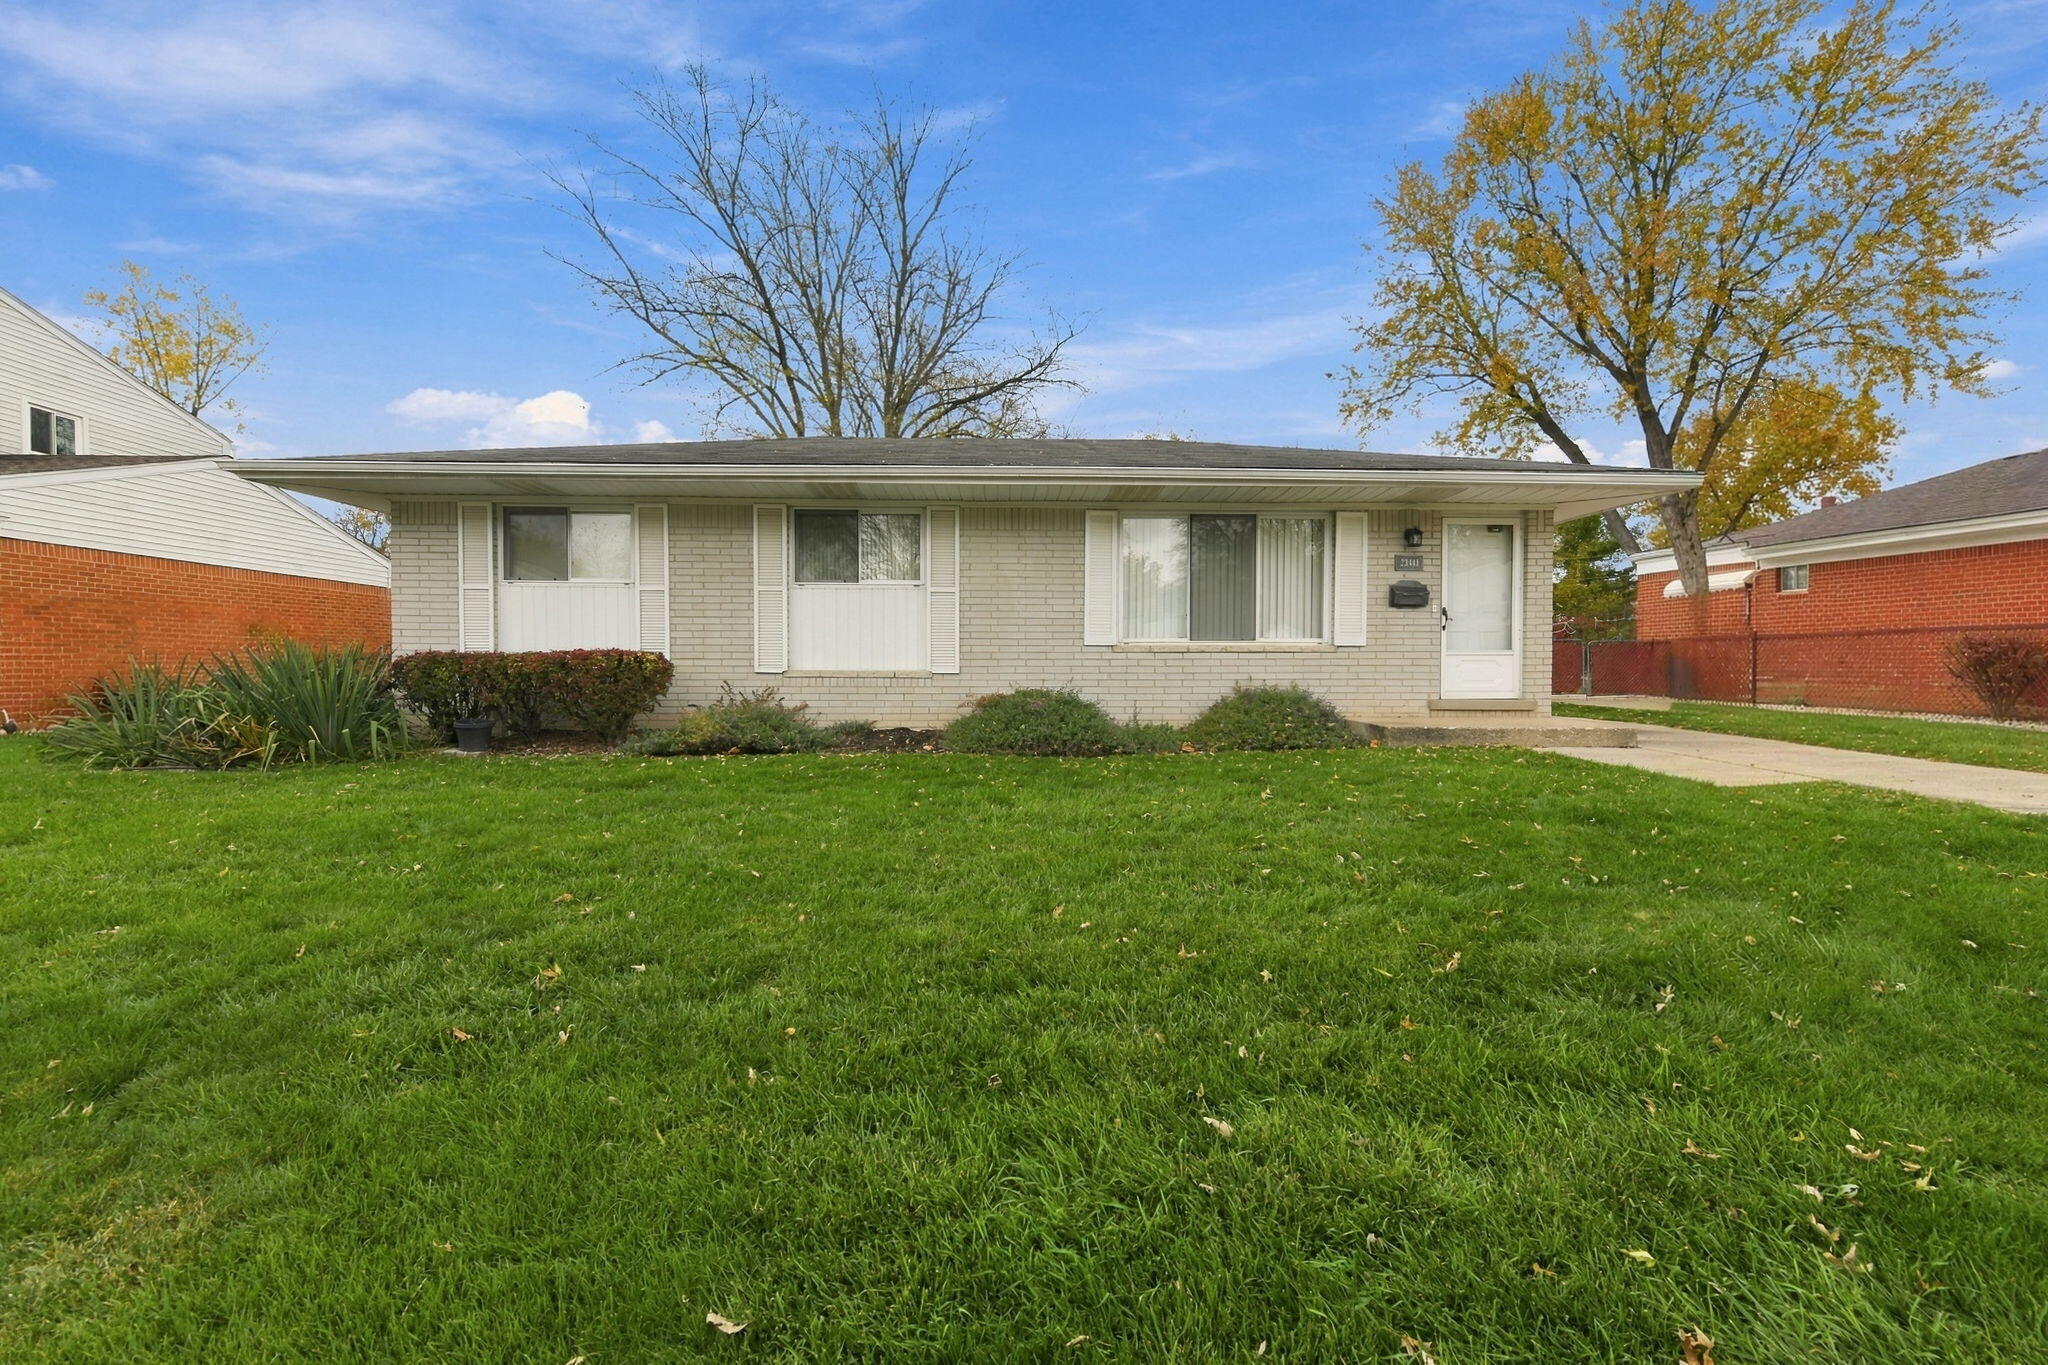
Save
Ask
Tour
Hide
Mortgage Calculator
Monthly Payment (Est.)
Enter an interest rate to see your estimated monthly payment.Calculator powered by Showcase IDX, a Constellation1 Company. Copyright ©2026 Information is deemed reliable but not guaranteed.
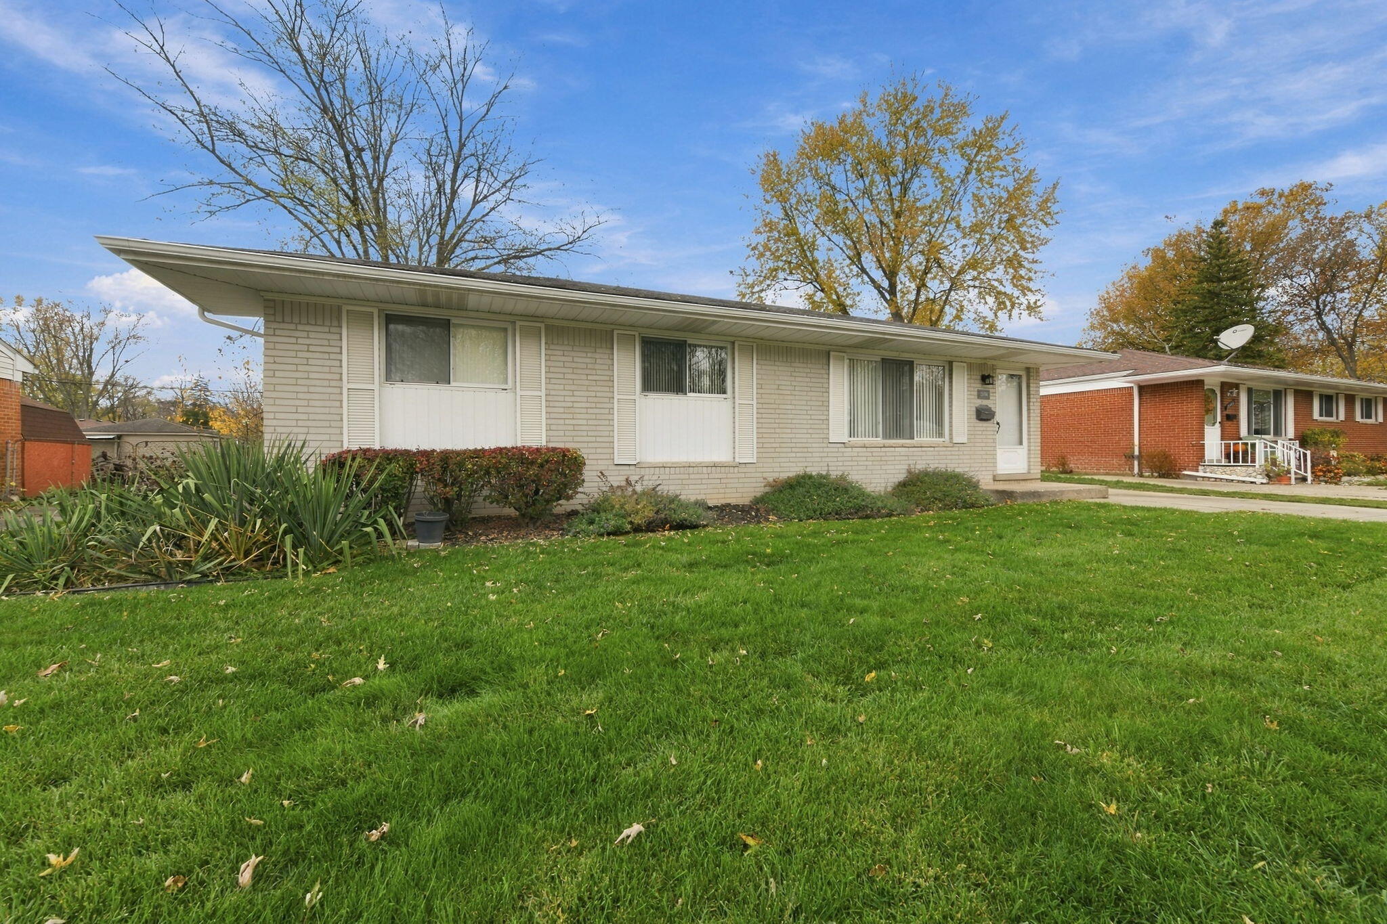
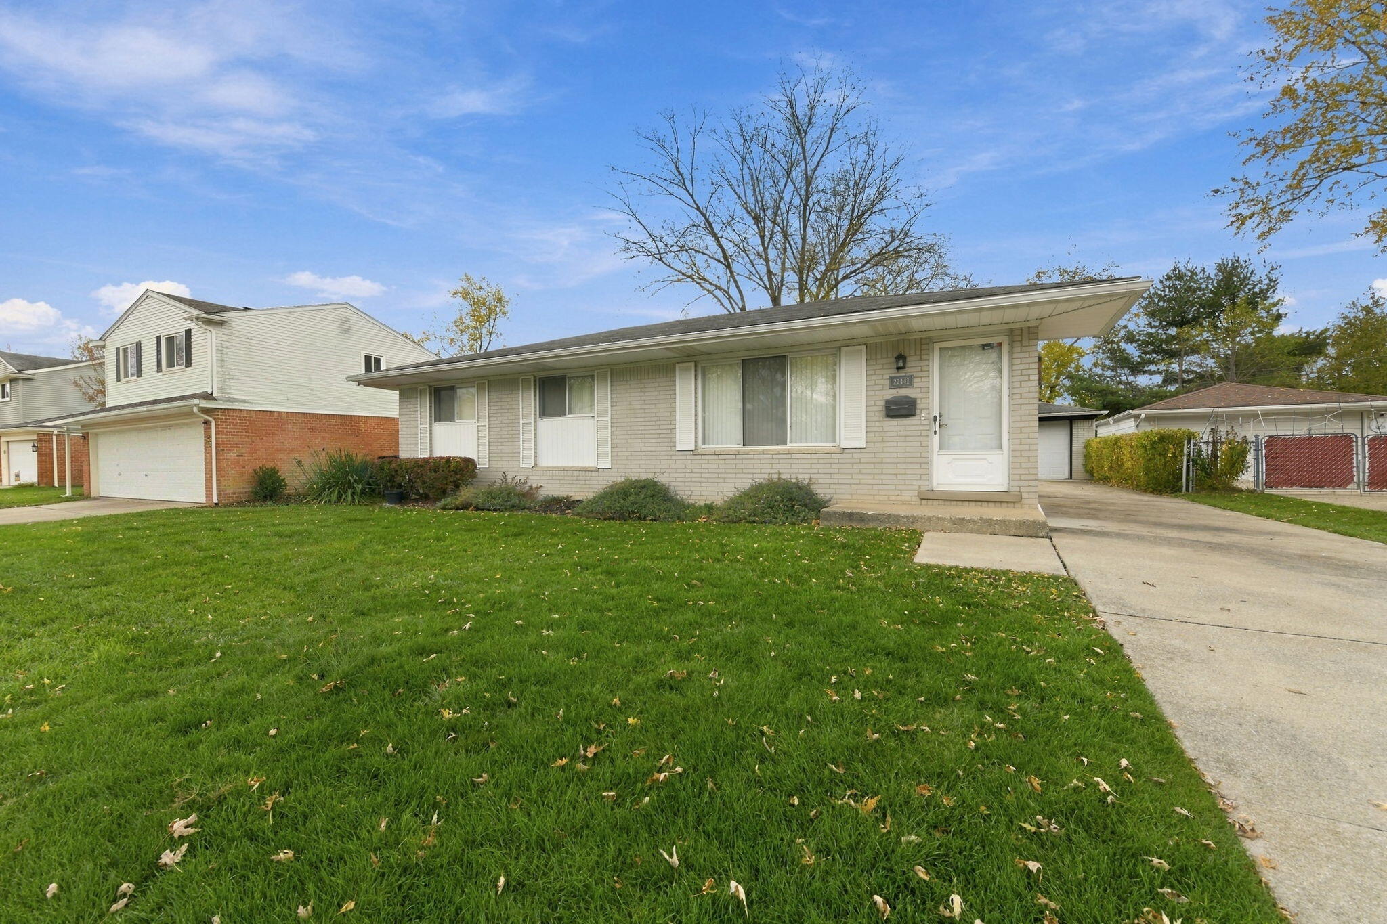
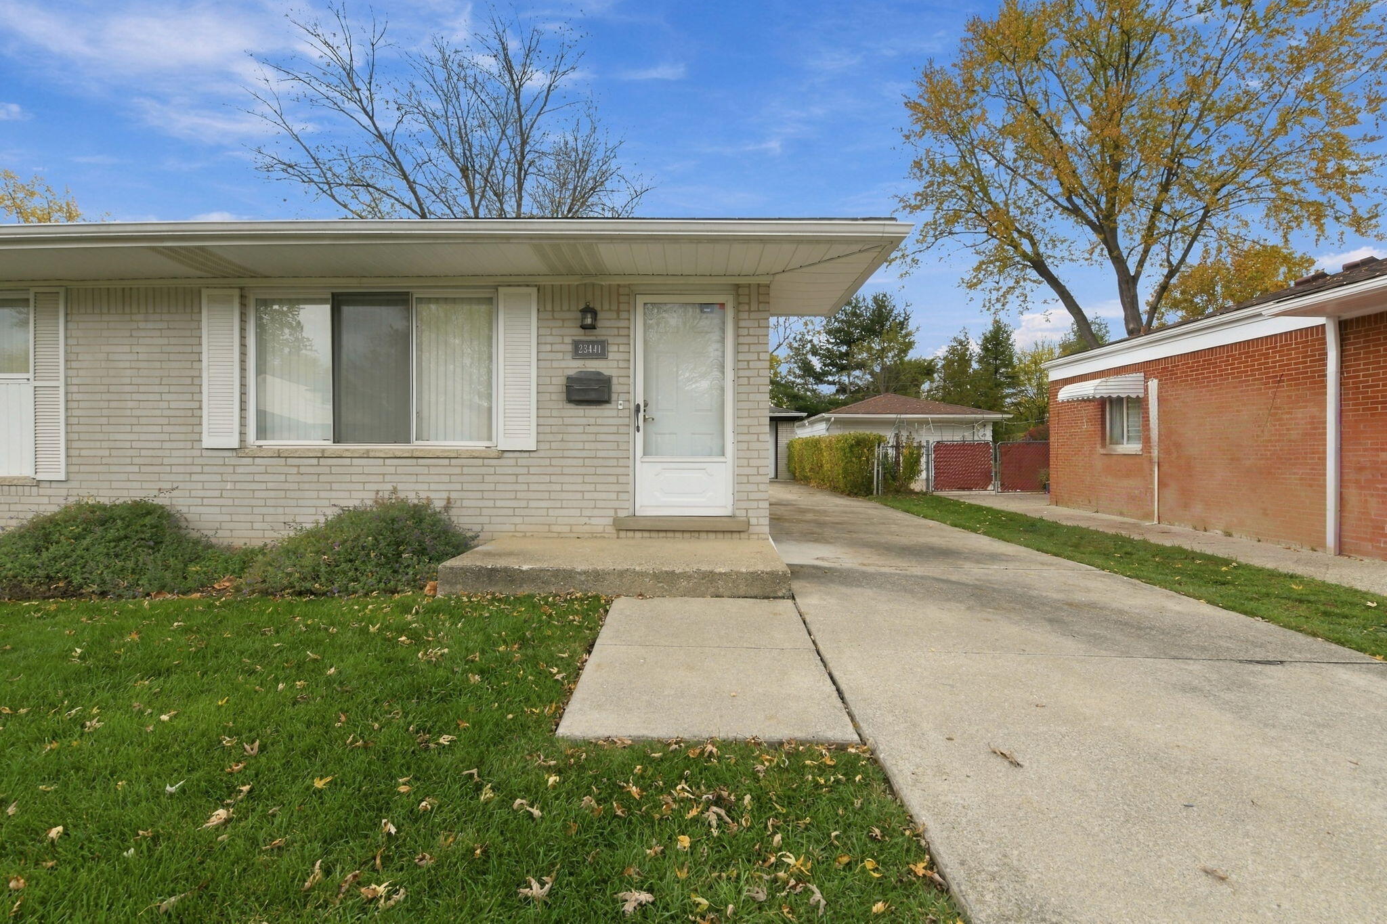
Welcome home to this charming ranch nestled in the heart of Farmington Hills! This adorable home offers 3 spacious bedrooms, 1.5 bathrooms, and a warm, inviting layout perfect for everyday living. The large basement provides endless possibilities for additional living space, entertaining, storage, or creating your dream hangout! Step outside to enjoy the fully fenced backyard, perfect for pets, playtime, summer barbecues, or simply relaxing in your own private outdoor space. With its cozy charm, functional layout, and fantastic location, this home is full of potential and ready for its next chapter!
Save
Ask
Tour
Hide
Listing Snapshot
Price
$259,900
Days On Site
1 Day
Bedrooms
3
Inside Area (SqFt)
2,050 sqft
Total Baths
2
Full Baths
1
Partial Baths
1
Lot Size
0.19 Acres
Year Built
1965
MLS Number
81026060204
Status
Active
Property Tax
$2,466
HOA/Condo/Coop Fees
N/A
Sq Ft Source
Public Records
Friends & Family
Recent Activity
| yesterday | Listing updated with changes from the MLS | |
| yesterday | Listing first seen on site |
General Features
Acres
0.19
Cross Street
10 Mile and Middlebelt
Garage
Yes
Garage Spaces
2
Parking
ConcreteDetachedGarage Faces FrontGarage Door Opener
Property Sub Type
Single Family Residence
Sewer
Public Sewer
SqFt Above
1050
SqFt Below
1000
SqFt Total
2100
Style
Ranch
Water Source
Public
Interior Features
Appliances
Gas Water HeaterBuilt-In Electric OvenDishwasherDisposalDryerMicrowaveRefrigeratorWasher
Basement
FullPartially Finished
Cooling
Ceiling Fan(s)Central Air
Flooring
VinylWood
Heating
Forced AirNatural Gas
Laundry Features
In BasementIn UnitLaundry Room
BathFull
Level - Main
BathLav
Level - Main
Bedroom 2
Dimensions - 10.0 x 12.0Level - MainArea - 120
Bedroom 3
Dimensions - 10.0 x 10.0Level - MainArea - 100
Kitchen
Dimensions - 9.0 x 12.0Level - MainArea - 108
Living Room
Dimensions - 16.0 x 15.0Level - MainArea - 240
Master Bedroom
Dimensions - 11.0 x 12.0Level - MainArea - 132
Other
Dimensions - 8.0 x 11.0Level - MainArea - 88
Save
Ask
Tour
Hide
Exterior Features
Construction Details
Brick
Exterior
Garden
Fencing
Back YardChain LinkFull
Roof
Asphalt
Community Features
Community Features
Sidewalks
MLS Area
Area02231FarmingtonHills
School District
Farmington
Financing Terms Available
CashConventionalFHAVA Loan
Roads
Paved
Schools
School District
Farmington
Elementary School
Unknown
Middle School
Unknown
High School
Unknown
Listing courtesy of Remerica Hometown One: rfitzpatrick@hometownone.com

IDX provided courtesy of Realcomp II Ltd. via GreaterMetropolitanAssociationofREALTORS. Copyright © 2026 Realcomp II Ltd. Shareholders.
IDX information is provided exclusively for consumers' personal, non-commercial use and may not be used for any purpose other than to identify prospective properties consumers may be interested in purchasing and that the data is deemed reliable but not guaranteed accurate by the MLS.
IDX provided courtesy of Realcomp II Ltd. via GreaterMetropolitanAssociationofREALTORS. Copyright © 2026 Realcomp II Ltd. Shareholders.
IDX information is provided exclusively for consumers' personal, non-commercial use and may not be used for any purpose other than to identify prospective properties consumers may be interested in purchasing and that the data is deemed reliable but not guaranteed accurate by the MLS.
Neighborhood & Commute
Source: Walkscore
Disclosure: Community information and market data powered by Constellation Data Labs. Information is deemed reliable but not guaranteed.
Save
Ask
Tour
Hide
Did you know? You can invite friends and family to your search. They can join your search, rate and discuss listings with you.